
Meeting room
Meeting Room
Level 01 · east side
Finding it
On the main floor, east side. It is signposted with the same number you see on the plan.
See it on the floorplanWhat comes with it
- Seats two, three at a squeeze
- No charge for members
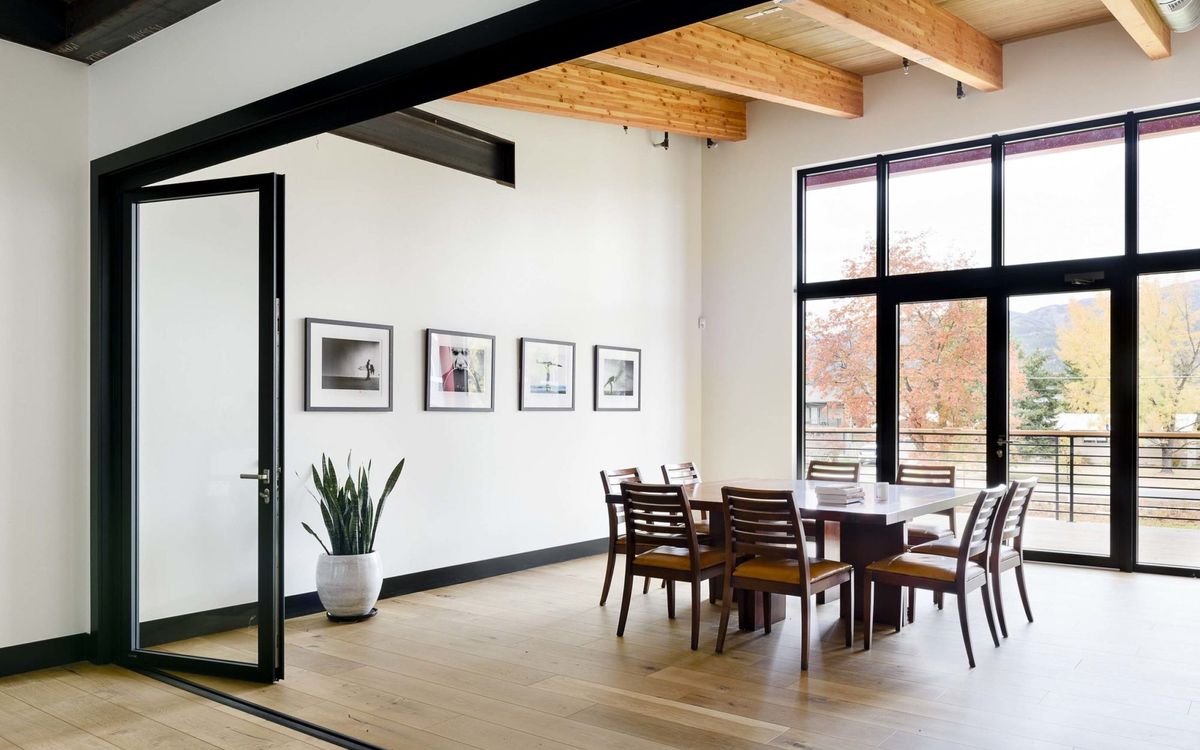
- Full-height glass doors
- Bookable in the member portal
Current availability is in the member portal.
On the plan
Where it sits.
The main floor — the open hotdesk core, dedicated desks around the outside, seven private offices, four phone booths, the meeting room, and the kitchen.
MR-1 is highlighted on the plan
Level 01Select any unit for details.