
Meeting room
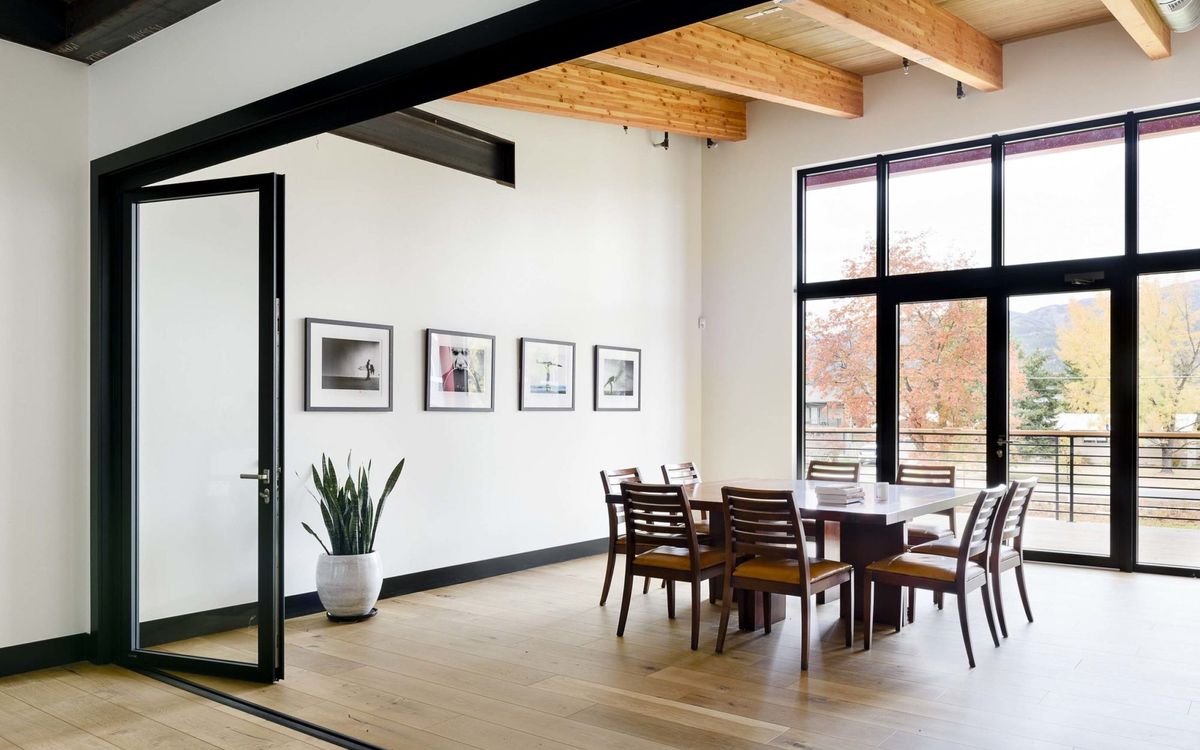
Executive Conference Room
Level 02 · north side
Finding it
Up the stairs or the elevator from the main entrance, then it is on the north side of the second floor.
See it on the floorplanThe room the downstairs floor never had.
What comes with it
- Seats ten around the table
- The largest meeting space in the building
- Full-height glass doors
- $100 per hour, four hours minimum — $50 for members, one hour a month included
- Non-members can book it online too
Current availability is in the member portal.
On the plan
Where it sits.
The second floor — nine dedicated desks, four hotdesks, five private offices, two executive offices, the ten-seat conference room, and two more phone booths.
ECR-1 is highlighted on the plan
Level 02Select any unit for details.