An inspired setting
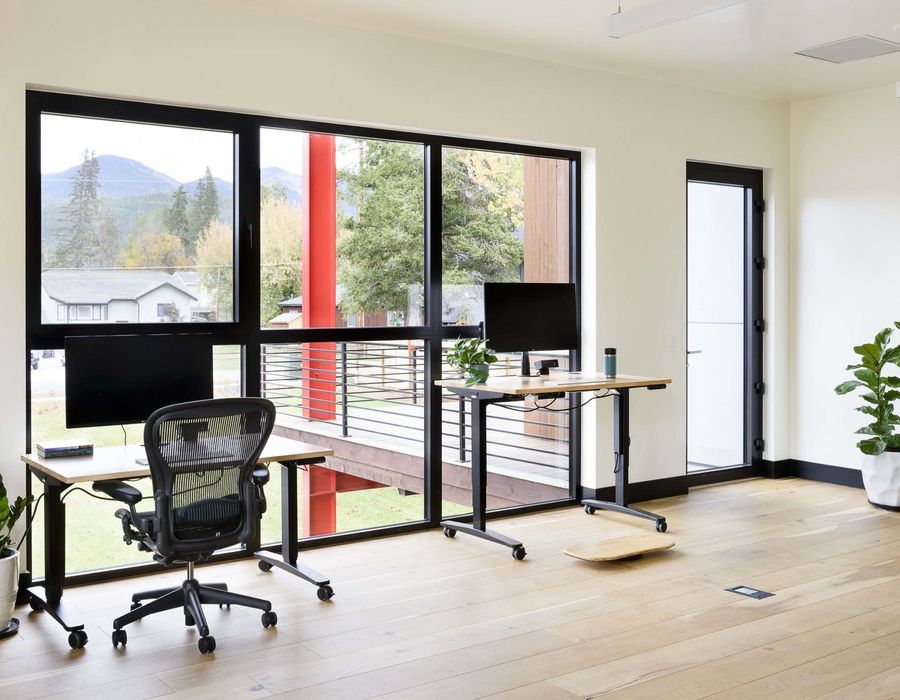
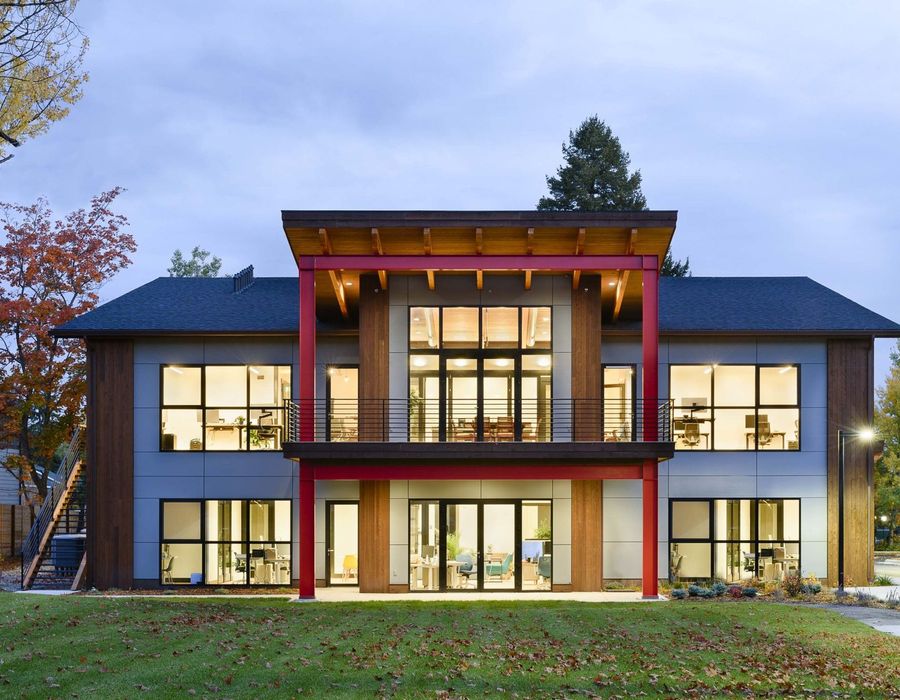
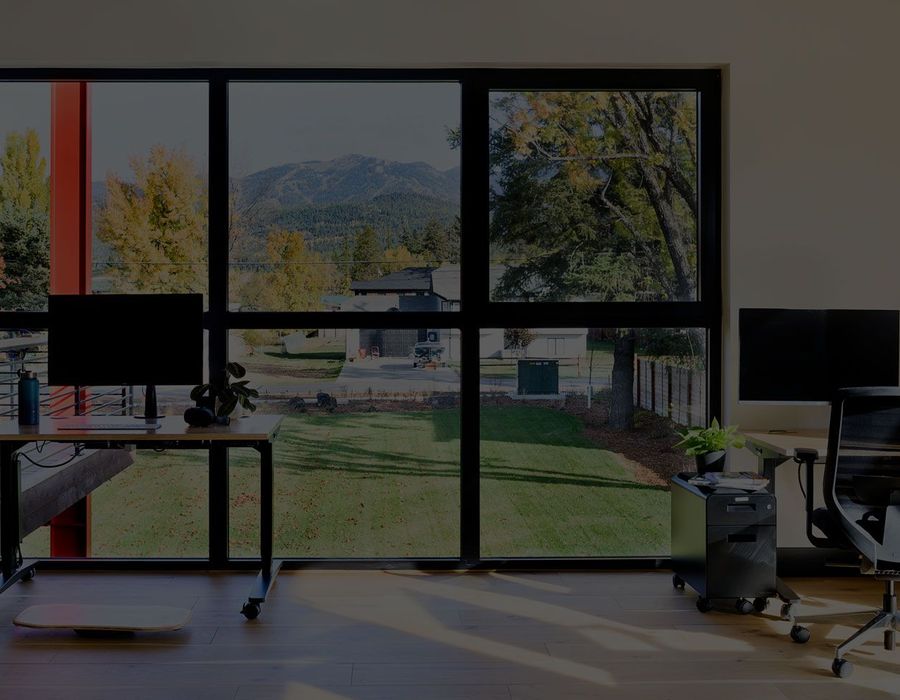
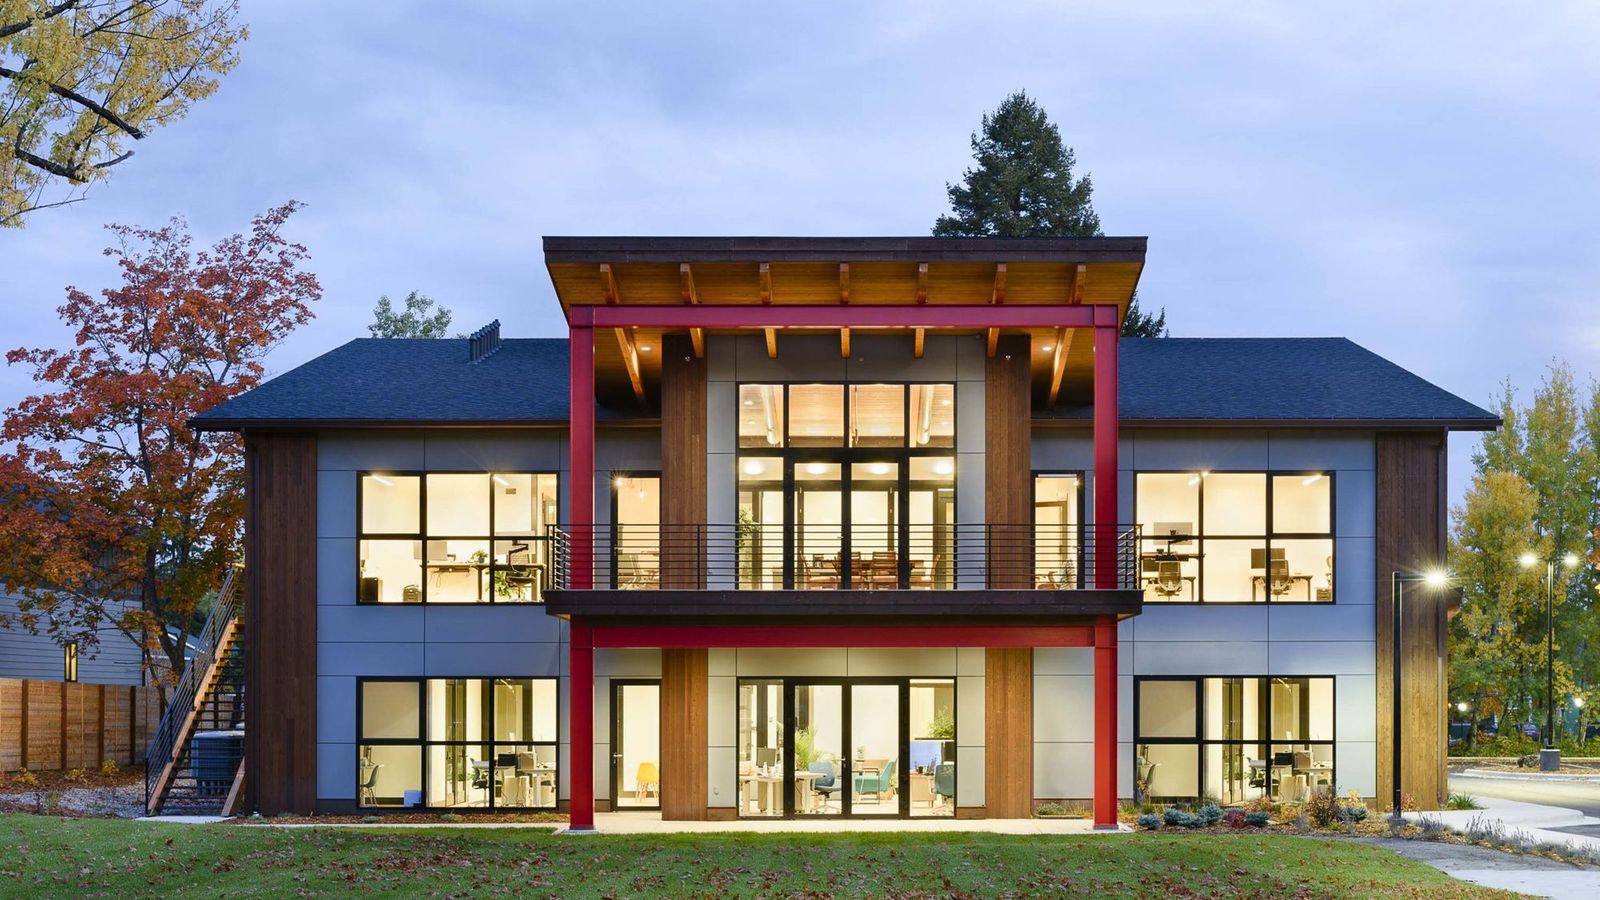
North-facing views of Big Mountain make it genuinely hard to keep your eyes on the screen in winter. The building was finished in 2021 and Basecamp spans both floors — desks and offices on each, with the open hotdesk core and the kitchen downstairs and the quieter desks, the larger offices and the conference room above.
The working floor
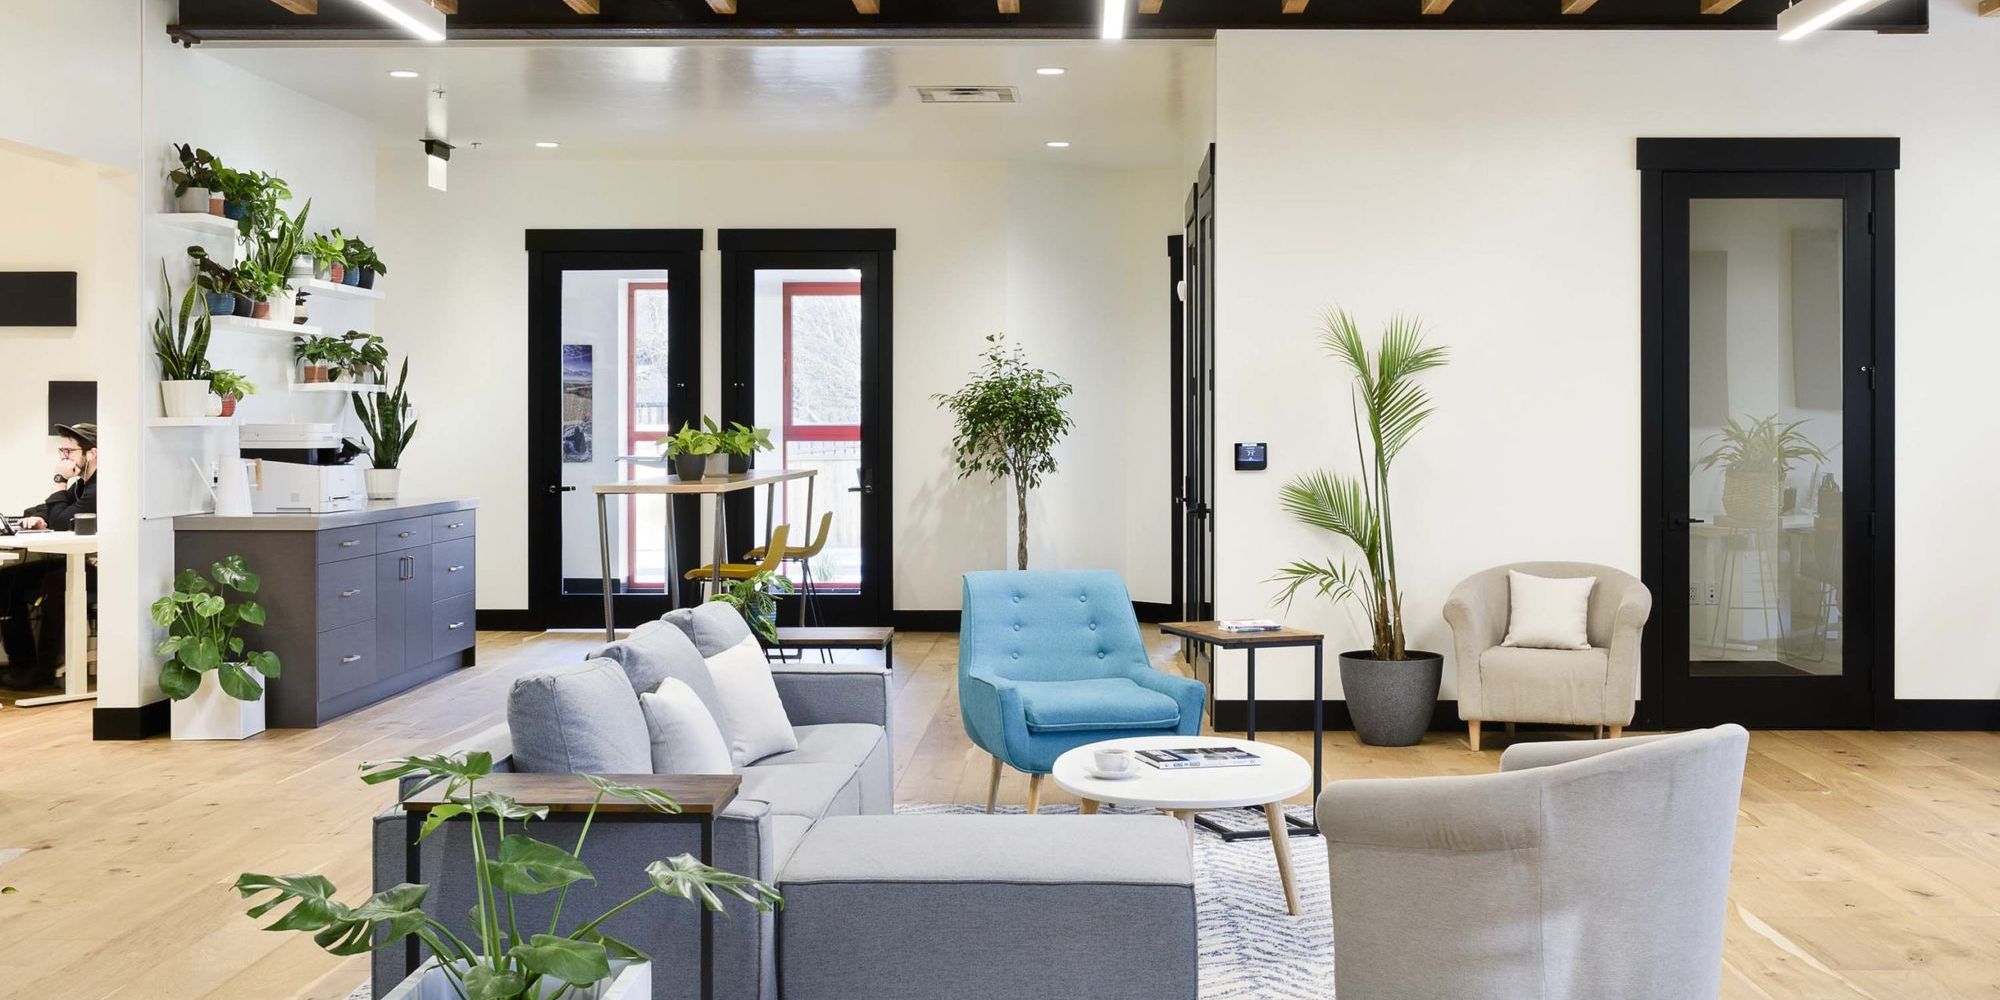
2,800 square feet of open plan — the hotdesk core, dedicated desks around the outside, seven private offices, four phone booths, and the kitchen.
The quiet floor
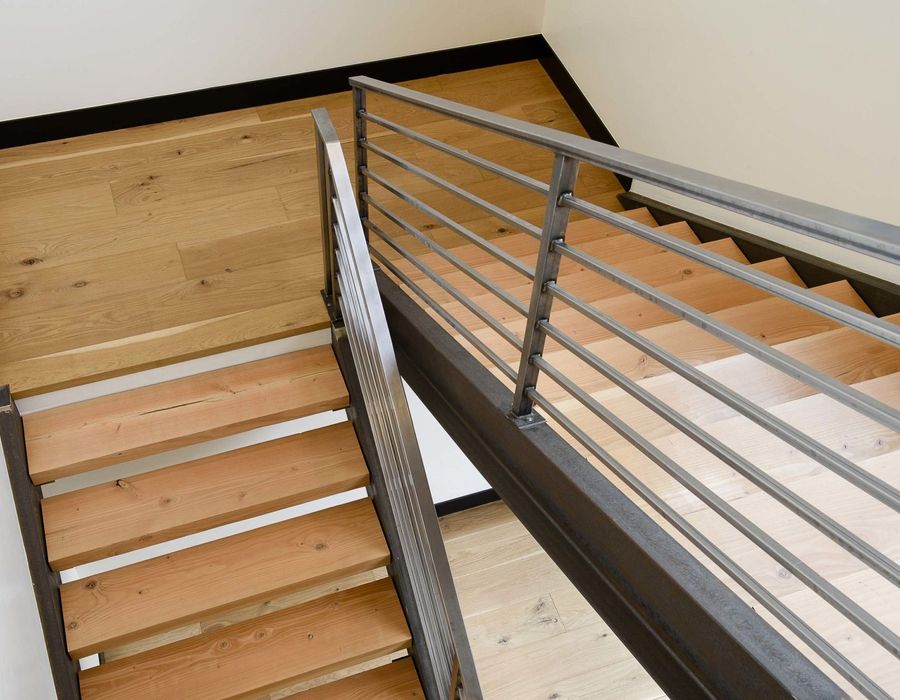
Nine dedicated desks, four hotdesks, five private offices, two larger executive offices, two more phone booths, and the ten-seat conference room. Reached by stairs or the elevator.
- Hotdesks
- 19
- Dedicated desks
- 21
- Private offices
- 14
- Phone booths
- 6
- Meeting rooms
- 2
See the actual desk.
Both floors, drawn to plan. Every desk, office, and room is labelled the way we label it internally — so when you take a tour, we can walk you to the exact spot you clicked on.
The main floor — the open hotdesk core, dedicated desks around the outside, seven private offices, four phone booths, the meeting room, and the kitchen.
Level 01Select any unit for details.
Room to change your mind
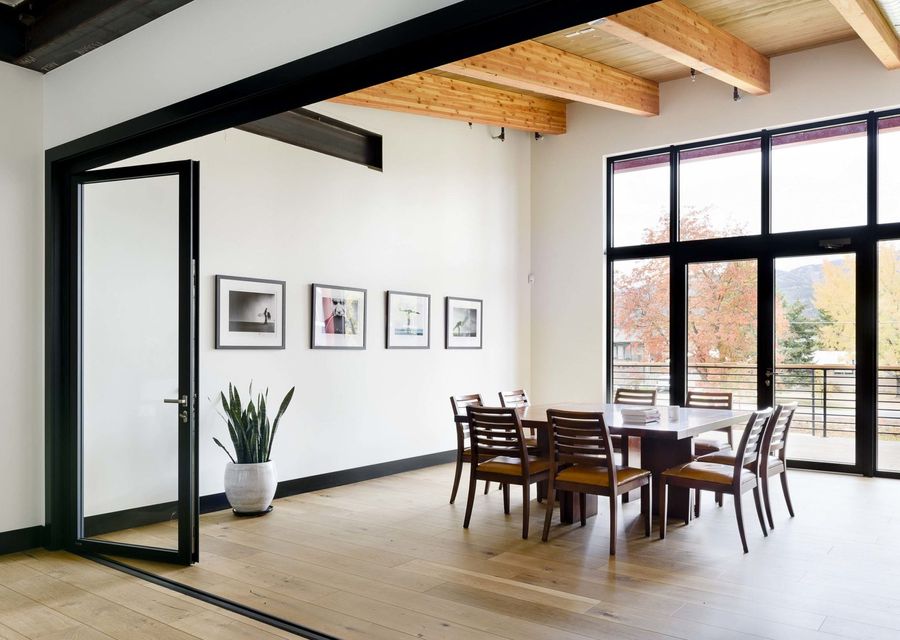
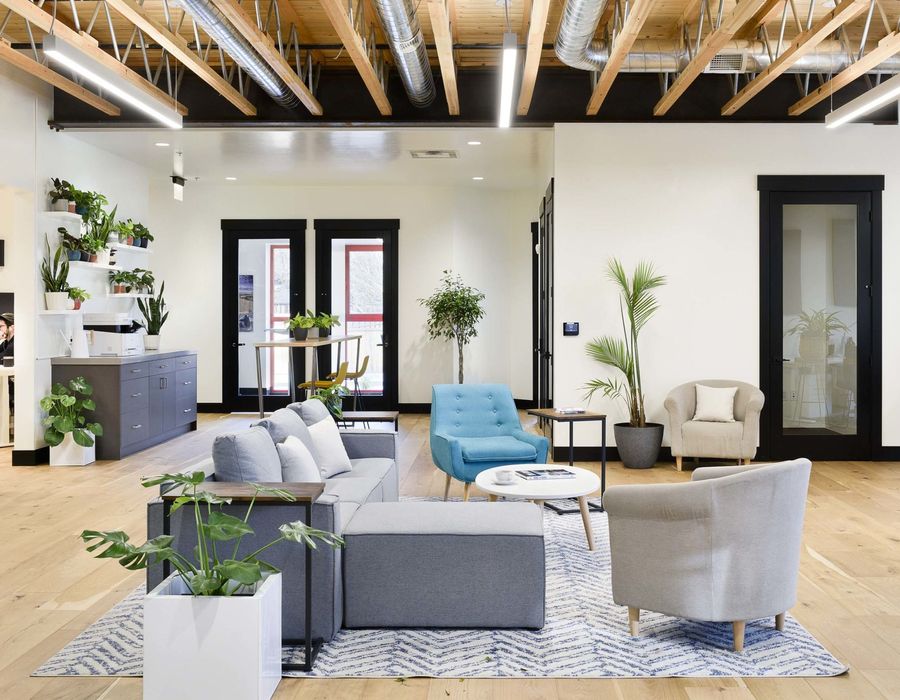
2,800 square feet of working space on the main level with plenty of ways to sit. Traditional desks, lounge chairs, and laptop bars — move depending on what the day asks for.
Large windows overlook the town and out toward Big Mountain, and the exposed glulam ceiling keeps the room warm even when the light goes flat in January.
A door that closes
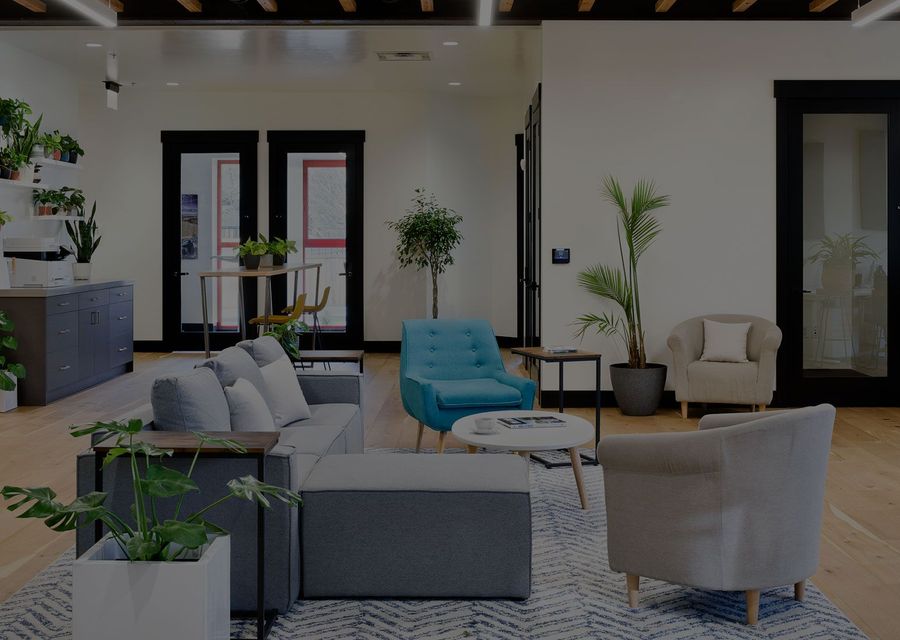
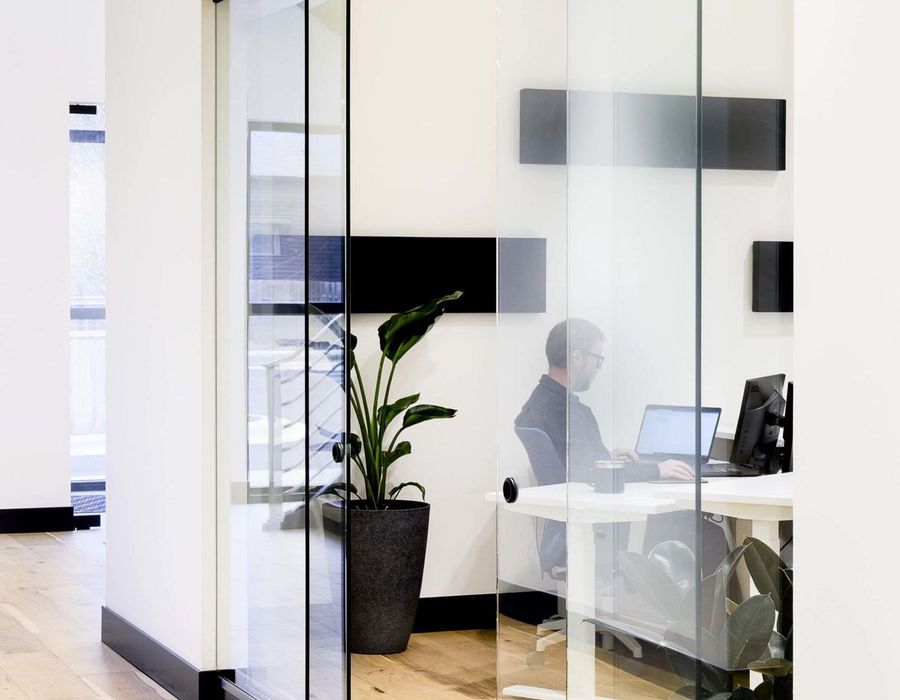
Twelve private offices across the two floors, plus two executive offices — the largest rooms in the building, suited to a small team that wants its own space rather than desks in the open floor.
Every office is furnished, locks, and comes with round-the-clock building access, a business address, and mail handling.
Somewhere to actually meet
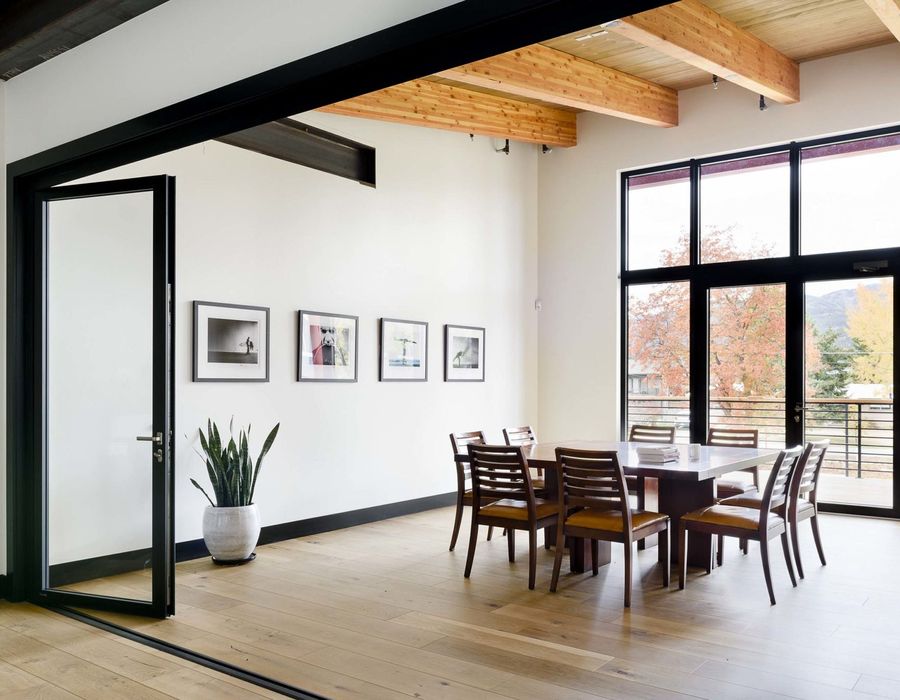
The conference room upstairs seats ten, which is enough for a client meeting, a team offsite, or a workshop.
Six phone booths between the two floors handle calls, video meetings, and the conversations that should not carry across an open floor. Booths are included with membership and need no booking — grab one that is free. The conference room is booked in the member portal.
Somewhere to step away
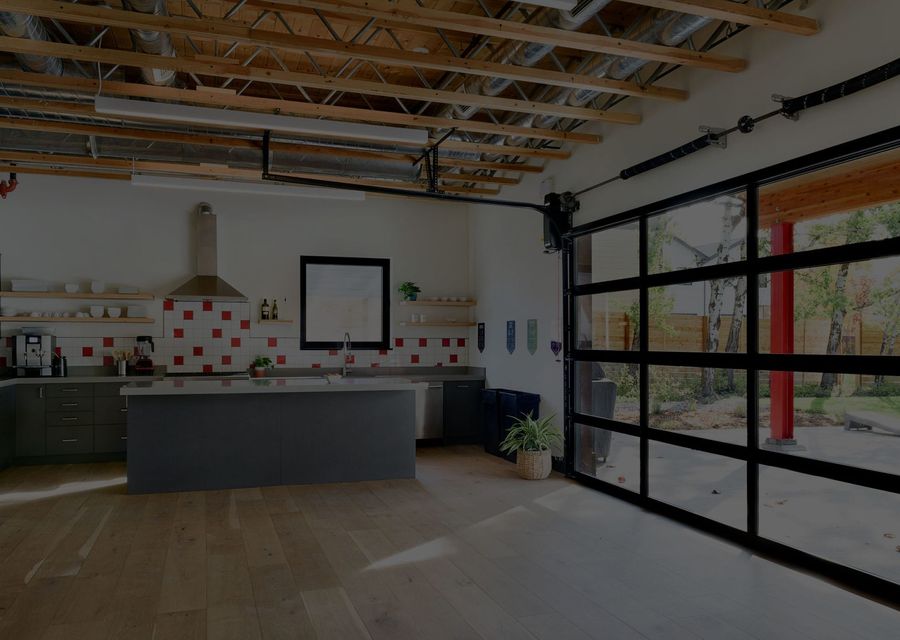
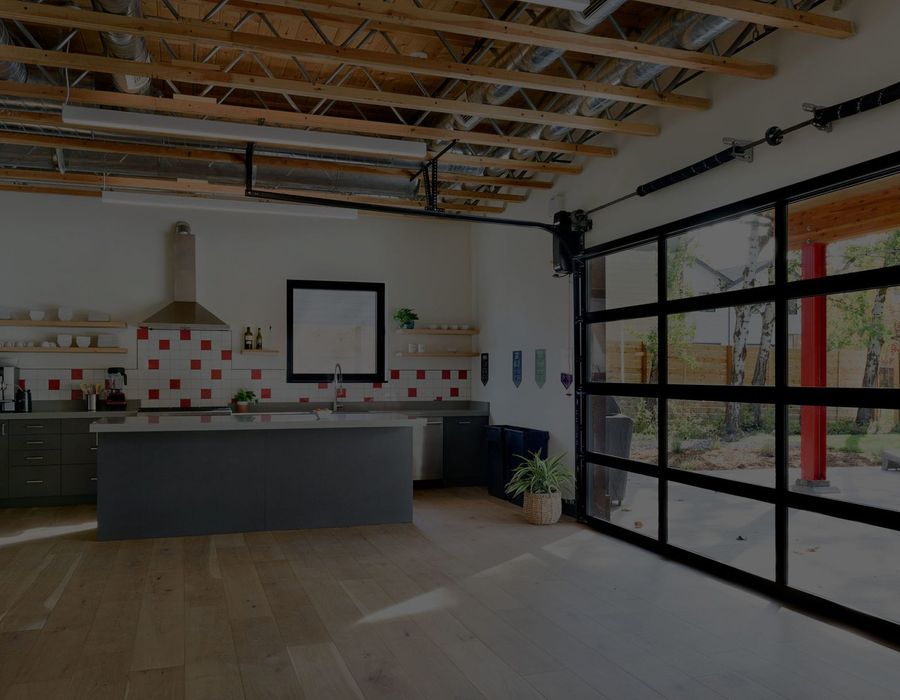
A separate area for coffee, lunch, and conversation — because this is not a library. Pour-over coffee is free, and the espresso machine is well loved.
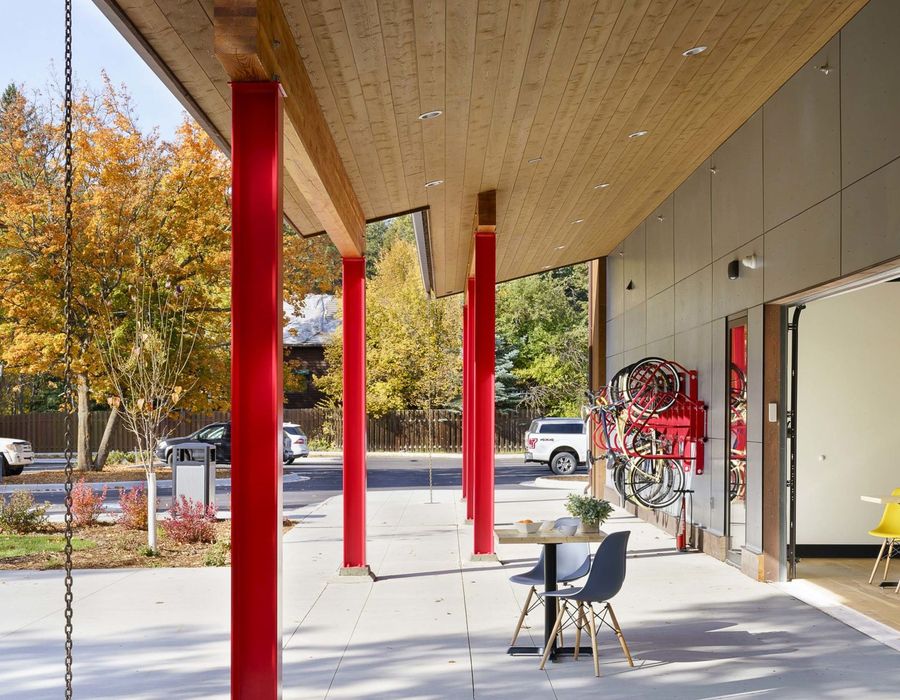
Refrigerator space is included with hotdesk memberships and above. Garage doors open the kitchen onto the covered patio when the weather cooperates.
Work outside when it is worth it
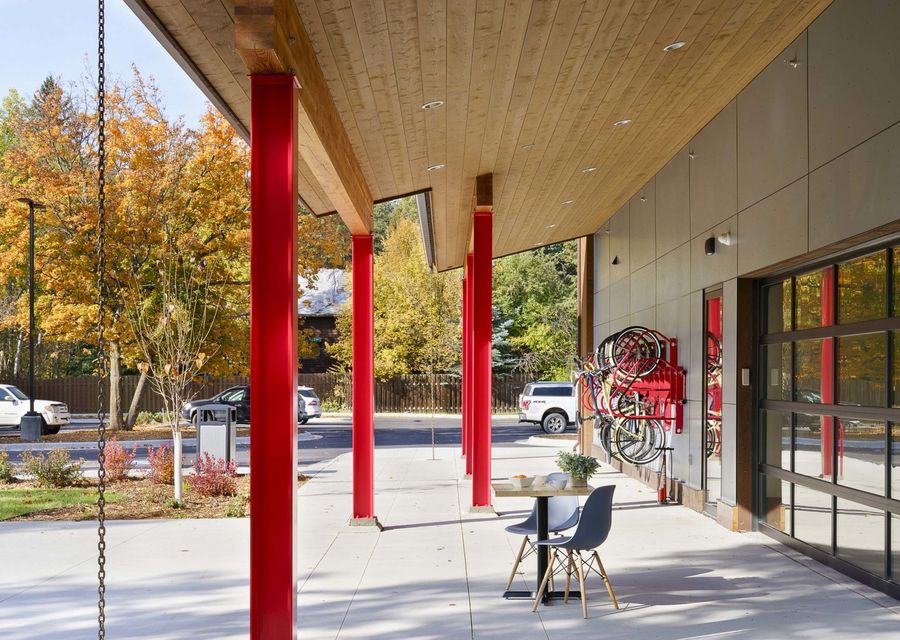
A covered patio runs along the south face of the building, sheltered by the red steel columns. Tables, wifi, and enough overhang to keep working through a shower.
Bike parking is right there. Bonsai Brewing is next door, and downtown is a ten minute walk.
Tools at your disposal.
Fiber, wired and wireless
A dedicated fiber line at 1 Gbps down and 1 Gbps up — symmetric, so large uploads are as fast as downloads. Over a mile of CAT-6 in the walls for wired connections that do not flinch.
Printing and tech support
Laser printing, scanning, and copying onsite at member rates. Spare dual monitors for the days one screen will not do. We will help you get set up.
Six phone booths
Enough room for a call, a video meeting, or a quiet conversation. Four downstairs, two upstairs, reservable in advance and included with every plan.
A room that seats ten
The upstairs conference room takes a full table — client meetings, team offsites, workshops. For years the honest answer here was that we did not have one. Now we do.
Coffee, tea, and a real kitchen
Pour-over coffee and tea are included. The espresso machine makes the cheapest cappuccino in town. Full kitchen with refrigerator space, indoors and out.
Parking that is actually here
Dedicated onsite parking for members and guests. No circling downtown, no two-hour limit, no chalk on your tires.
A community, not a lobby
Data scientists, developers, travel agents, marketers, builders. The Basecamp Slack keeps everyone loosely connected between the get-togethers.
Month to month, no lease
No lease, no long-term commitment, no security deposit on a five-year term. Fourteen days’ notice to cancel a desk, thirty for an office.
Just north of downtown Whitefish
A remote worker’s town, surrounded by mountains and more recreation than you will get through.
We are half a mile north of downtown, next door to Bonsai Brewing. The building went up in fall 2021 — which means outdoor working space, dedicated onsite parking, and a full indoor/outdoor kitchen.
Several restaurants are within walking distance, and the downtown core is about ten minutes on foot.
Get directions and book a tour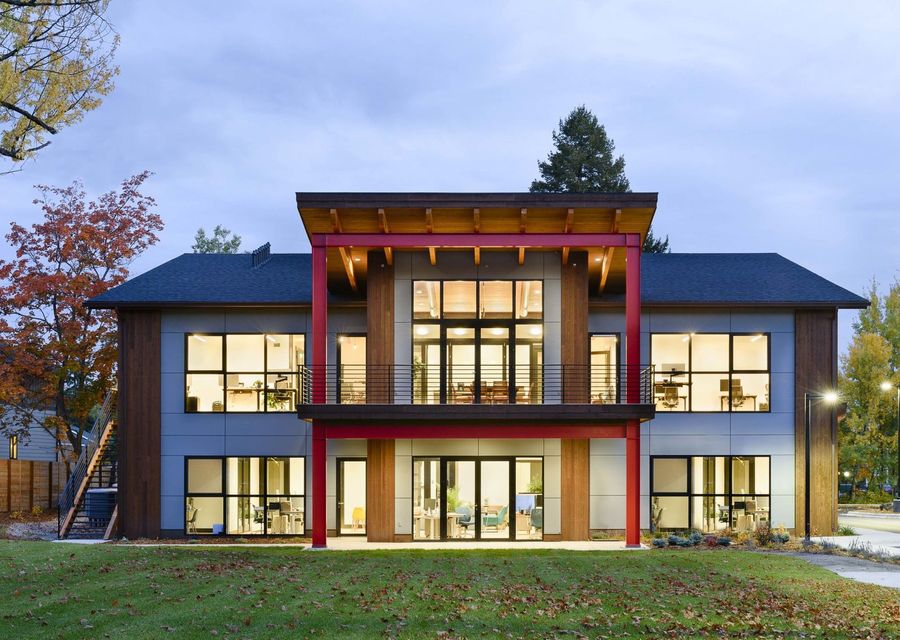
Look around.
Walk it in person.
Photos only get you so far. Book a tour and see whether the room feels right.